Last-Mile Planning Stops Being Flat in Dense Cities
Most last-mile delivery planning assumes a two-dimensional world: a van drives a route, stops outside a building, and a courier walks a short horizontal distance to a door — a model that works fine for a suburban single-family home but increasingly fails to describe how delivery actually happens in a modern city. That model breaks down in dense cities full of high-rise residential towers and multi-story commercial buildings, where a meaningful share of total delivery time is spent moving vertically rather than horizontally. A courier who parks outside a 30-story residential tower hasn't finished the hard part of the delivery — they still have to clear building security, reach a freight elevator, wait for it to arrive, ride up, and navigate an unfamiliar corridor to the right unit, often only to repeat the elevator wait on the way back down. For transportation logistics operators serving dense urban markets, this vertical dimension deserves the same deliberate planning attention as route optimization between buildings, not an afterthought once the van reaches the curb.
Where the Time Actually Goes
Industry analysis of courier delivery cycles inside multi-story buildings has found that vertical movement — elevator waits, in-building navigation and the trip back down — can account for a disproportionately large share of a courier's total time on a single high-rise stop, often substantially more than the time spent driving between buildings on the same route. That imbalance is easy to miss from outside the industry, since route-planning software overwhelmingly optimizes the horizontal driving portion of a route and has comparatively little visibility into what happens once a courier steps out of the vehicle. A building with slow elevators, a distant freight elevator bank relative to the loading dock, or strict delivery-hours policies can quietly make an otherwise efficient route far less productive than its mapped driving time would suggest.
A Growing Problem, Not a Niche One
This isn't a marginal concern affecting a handful of unusual buildings — it's a direct consequence of how fast urban residential density has grown alongside e-commerce delivery volume. Research and policy groups tracking urban development, including the Urban Land Institute, have documented how dense, mixed-use high-rise construction has become the default growth model in major cities worldwide, driven by land scarcity and municipal policies favoring vertical rather than horizontal expansion. Every one of those new towers adds residents who order groceries, parcels and meal deliveries at rates that assume the same fast turnaround a ground-floor house would receive, without the building's vertical transportation infrastructure necessarily having been designed with that delivery volume in mind. Many older high-rises, built decades before e-commerce delivery volumes reached current levels, were simply never designed with today's delivery frequency in mind, which is why retrofit elevator scheduling systems and delivery-specific building policies have become a common addition to existing towers rather than only a feature planned into new construction.
Freight Elevators as the Overlooked Infrastructure
The freight elevator is the physical chokepoint at the center of this problem, and its design and availability matter more to delivery efficiency than most logistics planning accounts for. Freight elevators are typically built to carry heavier loads than passenger elevators, with reinforced flooring and larger cabins designed to fit pallets, trolleys and bulky furniture, and separating freight traffic from passenger traffic is standard practice in any building expecting significant commercial delivery volume. But a freight elevator shared by every tenant, mover, supplier and delivery service in a large building — without a scheduling system — inevitably becomes a bottleneck during peak hours, which is precisely when most parcel delivery and grocery fulfillment demand clusters. Buildings that have adopted time-slot booking systems for freight elevator access, so a mover and three simultaneous grocery deliveries aren't all queuing for one elevator mid-afternoon, report meaningfully smoother operations than buildings relying on first-come, first-served access, which simply breaks down once delivery volume passes a certain threshold.
Multi-Story Dark Stores and Micro-Fulfillment
Vertical logistics isn't only about delivering into high-rises — it's increasingly also about operating fulfillment facilities inside them. In cities where ground-floor retail-equivalent space has become prohibitively expensive or simply unavailable, some operators have begun building dark stores and micro-fulfillment sites across multiple floors of a building rather than insisting on the single-story footprint a conventional warehouse would use. This flips the usual logistics layout on its head: instead of one long horizontal pick path across a single floor, a multi-story dark store needs a vertical pick-and-pack workflow, with inventory distributed across floors and a dedicated freight elevator or conveyor system moving totes between levels fast enough to keep pace with quick-commerce delivery windows that are often measured in minutes rather than hours.
Comparing Ground-Floor and Vertical Fulfillment Models
| Factor | Single-Story Ground-Floor Site | Multi-Story Vertical Site |
|---|---|---|
| Real estate cost in dense cities | Often prohibitive or unavailable | More viable — uses upper-floor space |
| Pick path layout | Horizontal across one floor | Vertical, elevator/conveyor-dependent |
| Dependency on elevator uptime | Minimal | High — an outage halts cross-floor flow |
| Best suited to | Suburban and lower-density markets | Dense urban cores with scarce ground floor space |
Building Codes and the Freight Elevator's Design Constraints
Freight elevators aren't simply larger passenger elevators — building codes and structural engineering requirements treat them as a distinct category with their own load ratings, reinforced cab flooring, and in many jurisdictions, specific fire-rating and shaft separation requirements distinct from passenger elevator shafts. Retrofitting a passenger-only existing tower with genuine freight elevator capacity after the fact is a major structural project, not a simple equipment swap, which is why so many older buildings still rely on undersized or shared elevator capacity for commercial delivery traffic even as the delivery volume passing through their lobbies has grown substantially. New construction in dense markets increasingly specifies dedicated freight elevator capacity sized for anticipated delivery volume from the outset, recognizing that retrofitting this capacity later is far more disruptive and expensive than building it in from day one.
Practical Planning Steps for Operators
- Map vertical time, not just driving time: Route planning for dense urban stops should budget realistic elevator wait and in-building navigation time per address, rather than treating every stop as a fixed, short duration regardless of building type.
- Coordinate with building management in advance: Confirm freight elevator access hours, loading dock booking requirements and any restrictions on commercial delivery equipment before committing to serve a specific high-rise regularly.
- Batch deliveries to the same building: Grouping multiple parcels bound for one tower into a single courier visit reduces the number of times a single elevator round-trip needs to be repeated.
- Treat freight elevator downtime as a planning risk: A multi-story dark store or fulfillment site that depends entirely on one freight elevator has a single point of failure that a ground-floor facility simply doesn't share, so a maintenance contingency plan matters as much as the equipment itself.
- Factor building age into service commitments: An older tower with a single, slow freight elevator shared across many tenants is a fundamentally different service environment than a newly built tower with dedicated, code-compliant freight capacity, and service-level commitments should reflect that difference rather than assuming uniform building infrastructure.
How This Connects to Broader Last-Mile Cost Management
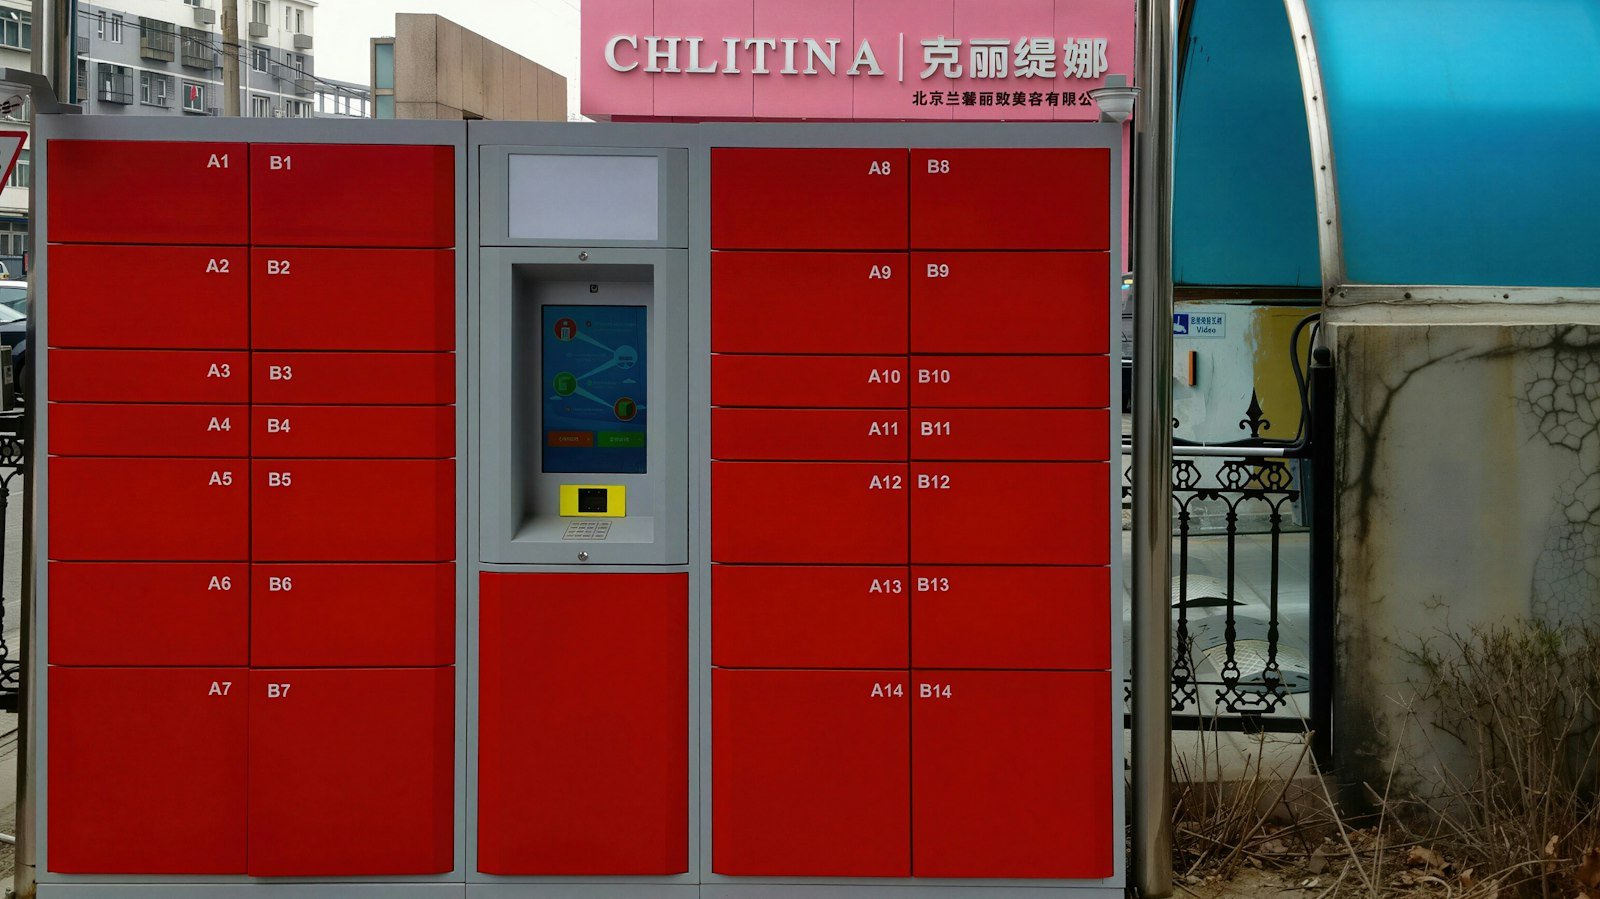
Vertical delivery friction is ultimately a cost problem as much as a convenience problem — every extra minute a courier spends waiting for an elevator is a minute not spent making the next delivery, which directly affects the per-stop cost figures covered in our broader guide to last-mile cost optimization strategies. It also interacts with the parcel pickup infrastructure discussed in our piece on smart lockers and parcel pickup networks, since a smart locker bank installed in a high-rise lobby can eliminate the need for a courier to go upstairs at all for many deliveries — effectively routing around the vertical logistics problem entirely rather than solving it. For buildings without that infrastructure, though, freight elevator access remains the determining factor in how efficiently transportation logistics providers can serve their residents.
How RR Brothers and Logistics Can Help
While our core strength is international freight forwarding and multimodal transport rather than final residential delivery, the same discipline applies across our network: understanding the real handling conditions cargo will face at each point in its journey, including the practical realities of warehousing, distribution and last-mile handoff in the dense urban markets we serve. When a client's goods are ultimately destined for distribution into dense city centers — whether that means a multi-story fulfillment site, a downtown retail partner, or a residential delivery network — we plan the earlier legs of that cargo's journey with those destination-end constraints already in view, rather than treating international transportation logistics and final urban delivery as entirely separate problems handled by unrelated teams. Our warehousing and distribution services account for these kinds of facility-level realities when planning inbound and outbound cargo flows for clients operating in major cities across our network, and we can advise on how cargo should be packaged, palletized or broken down ahead of time to move efficiently once it reaches a vertical fulfillment site.
Frequently Asked Questions
A courier's time inside a high-rise building is spent waiting for an elevator, navigating lobby security, and walking long interior corridors to reach a specific unit, and that vertical and in-building movement can account for a large share of total delivery time on a single stop, far more than the horizontal driving time between buildings.
It is a compact, automation-forward fulfillment or dark-store facility built across multiple floors of a building rather than as a single ground-floor footprint, used in dense cities where ground-floor retail-equivalent space is too expensive or unavailable for a conventional single-story warehouse.
Multi-story dark stores and vertical fulfillment sites generally need dedicated freight elevator access, separate from passenger elevators, since relying on shared passenger elevators during peak picking hours creates bottlenecks and can conflict with building rules on commercial equipment use in public-facing elevators.
A single loading dock and freight elevator bank often serves dozens of residential or commercial tenants in a high-rise, so multiple carriers, movers and suppliers compete for the same limited freight elevator windows, and buildings increasingly require advance booking of delivery time slots to manage that contention.